
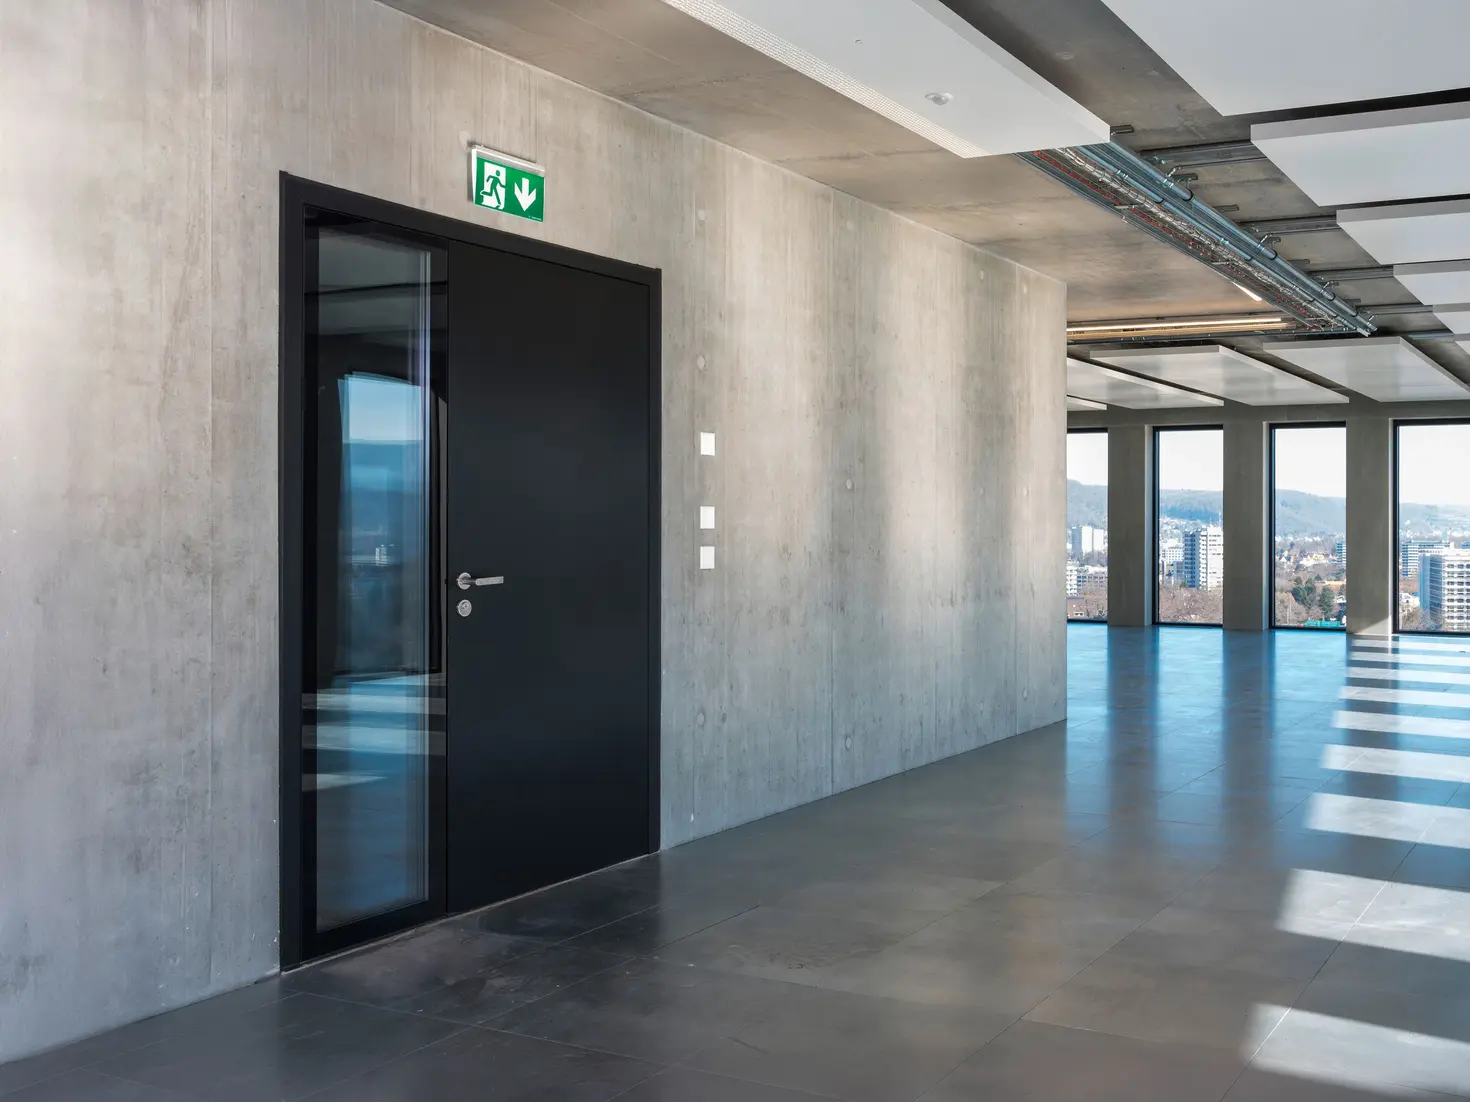
Fire protection meets design: When safety features need to be hidden
- 5 MIN. READ
- 2026-10-28
Great architecture is a story told through materials, light, and scale. Fire protection is rarely a part of this narrative, even though it must be factored into every single building. It influences floor plans, escape routes, and the sequencing of rooms from the very start. How it manifests in the finished space plays a key role in defining the overall design quality.
For architects, fire protection is not something to be addressed at the end of the design process. It dictates how buildings are compartmented and how escape routes are laid out. It also determines where openings are needed in fire-rated walls and how they should be sealed. In this context, fire protection must limit the spread of fire, and smoke protection must prevent the passage of smoke. Both functions are certified independently for doors.
Just how closely these two requirements are interconnected is particularly evident in doors. Doors have to be both an access point and an integral part of the safety concept. They play a dual role: ensure the room feels open, light, and spacious, and also be a reliable safety element in an emergency. Considering both roles early on avoids compromises in the execution.
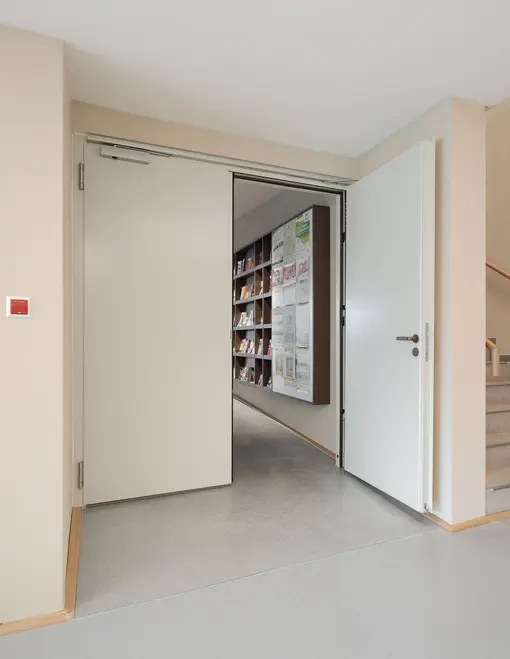
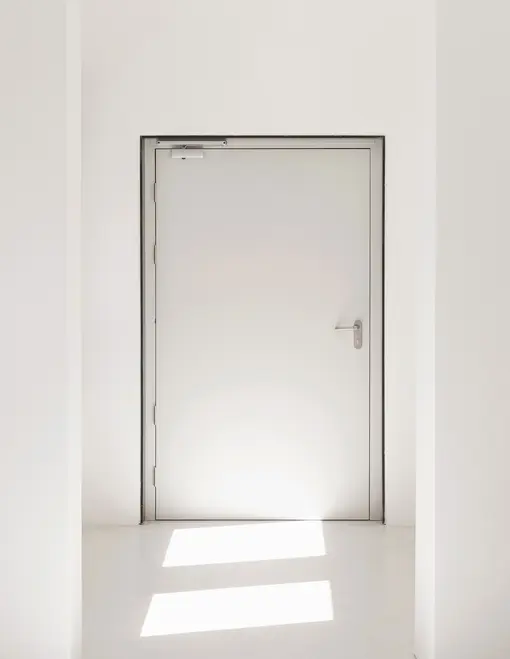
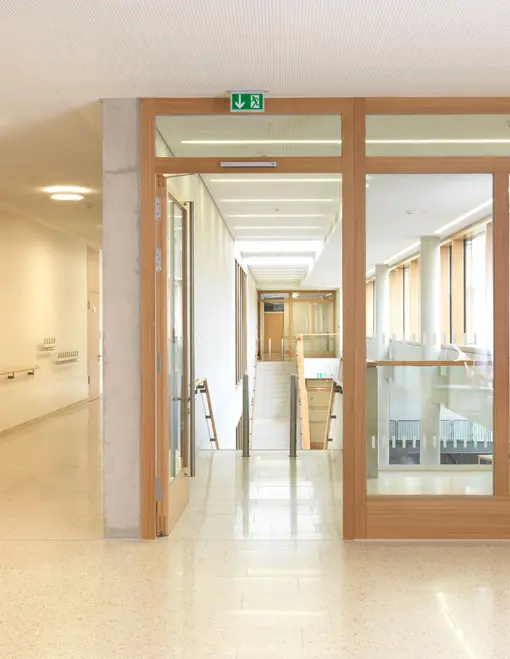
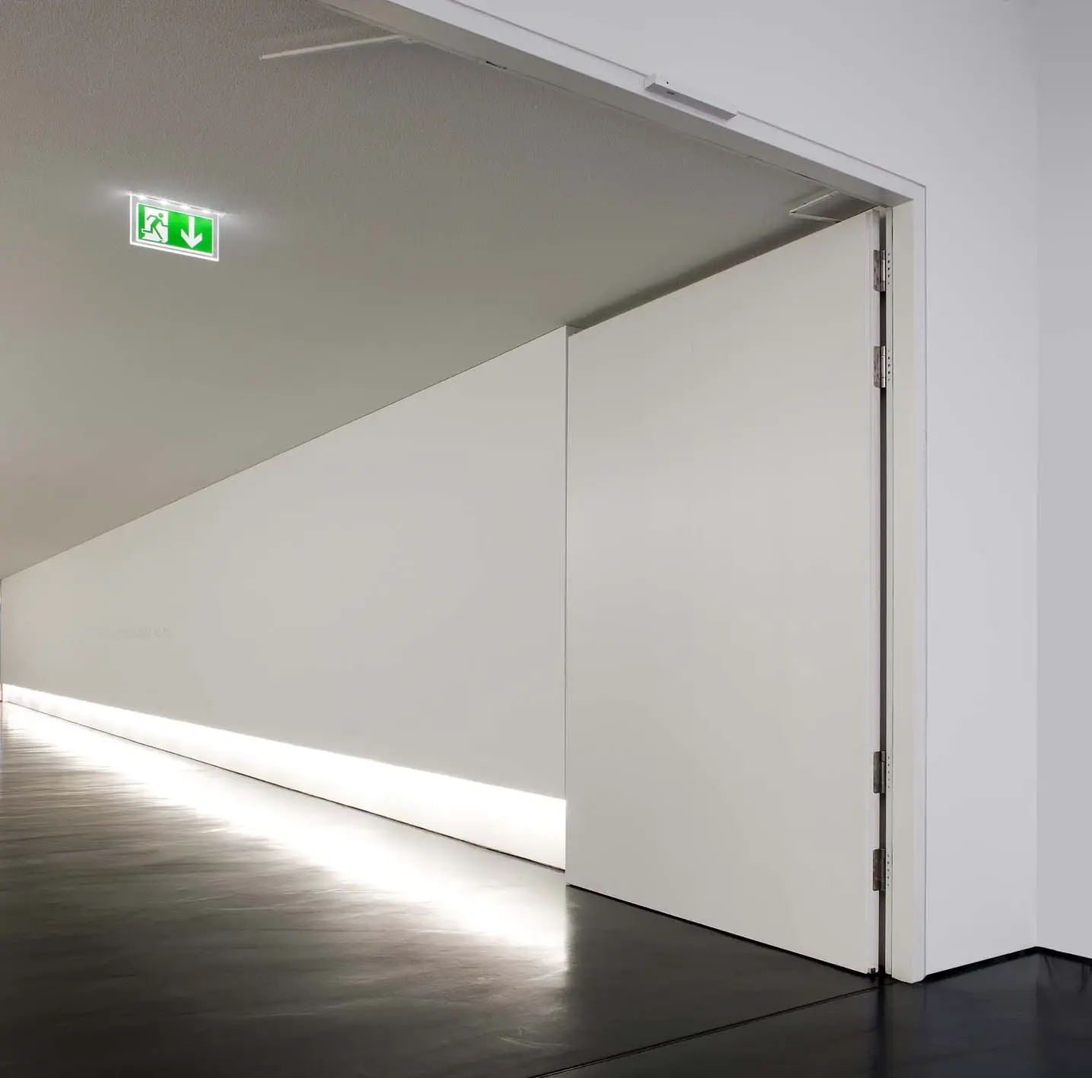
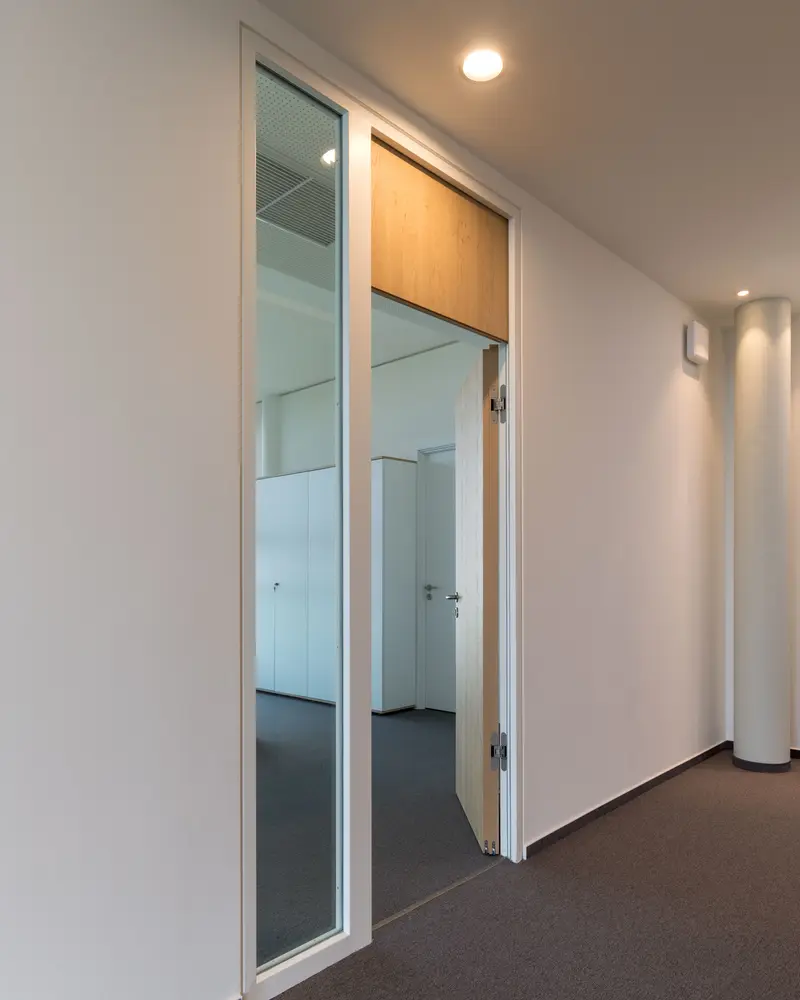
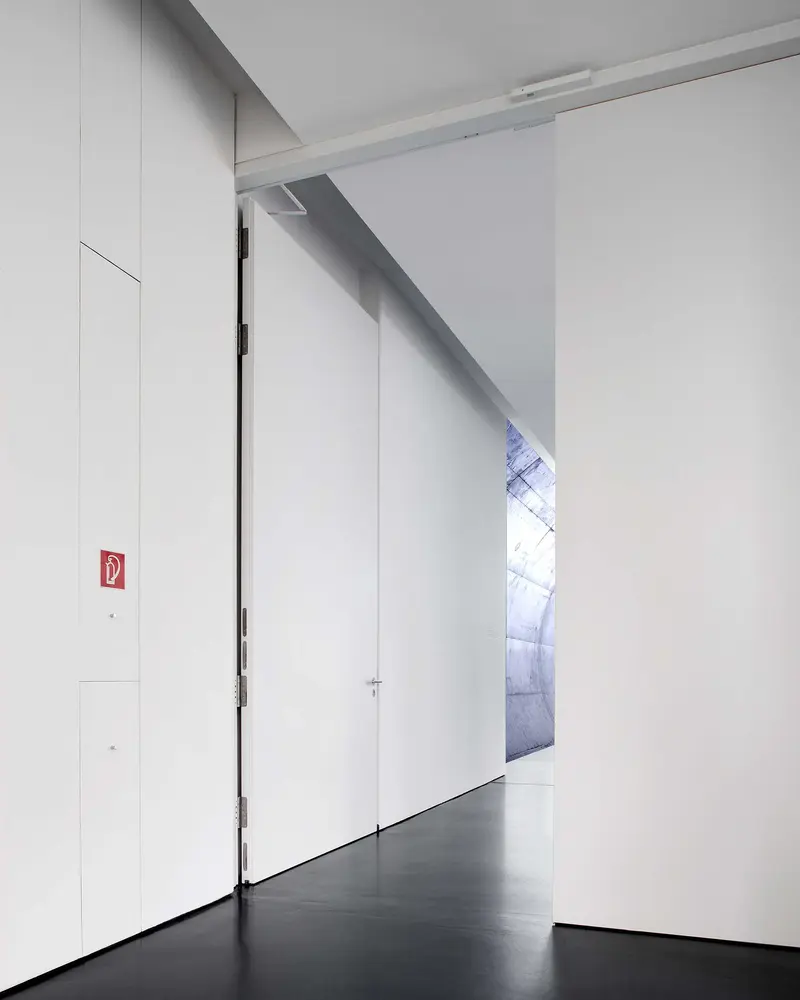
In practice, several key questions are easier to resolve in the early design stages than later on:
- Requirement: Which areas of the building impose specific performance criteria for doors and closures?
- Usage: How frequently will the doors be used and who will use them? This is important for ease of use, accessibility, and day-to-day wear and tear.
- Design: Which finishes, materials, and door dimensions are specified, and what demands do these place on the fittings?
- Coordination: Who is involved in the sign-off, and when are specialist consultants, manufacturers, and contractors brought in?
The more clearly these points are clarified prior to tender, the lower the risk of changes during the execution. This safeguards both the conceptual layout and the project timeline.
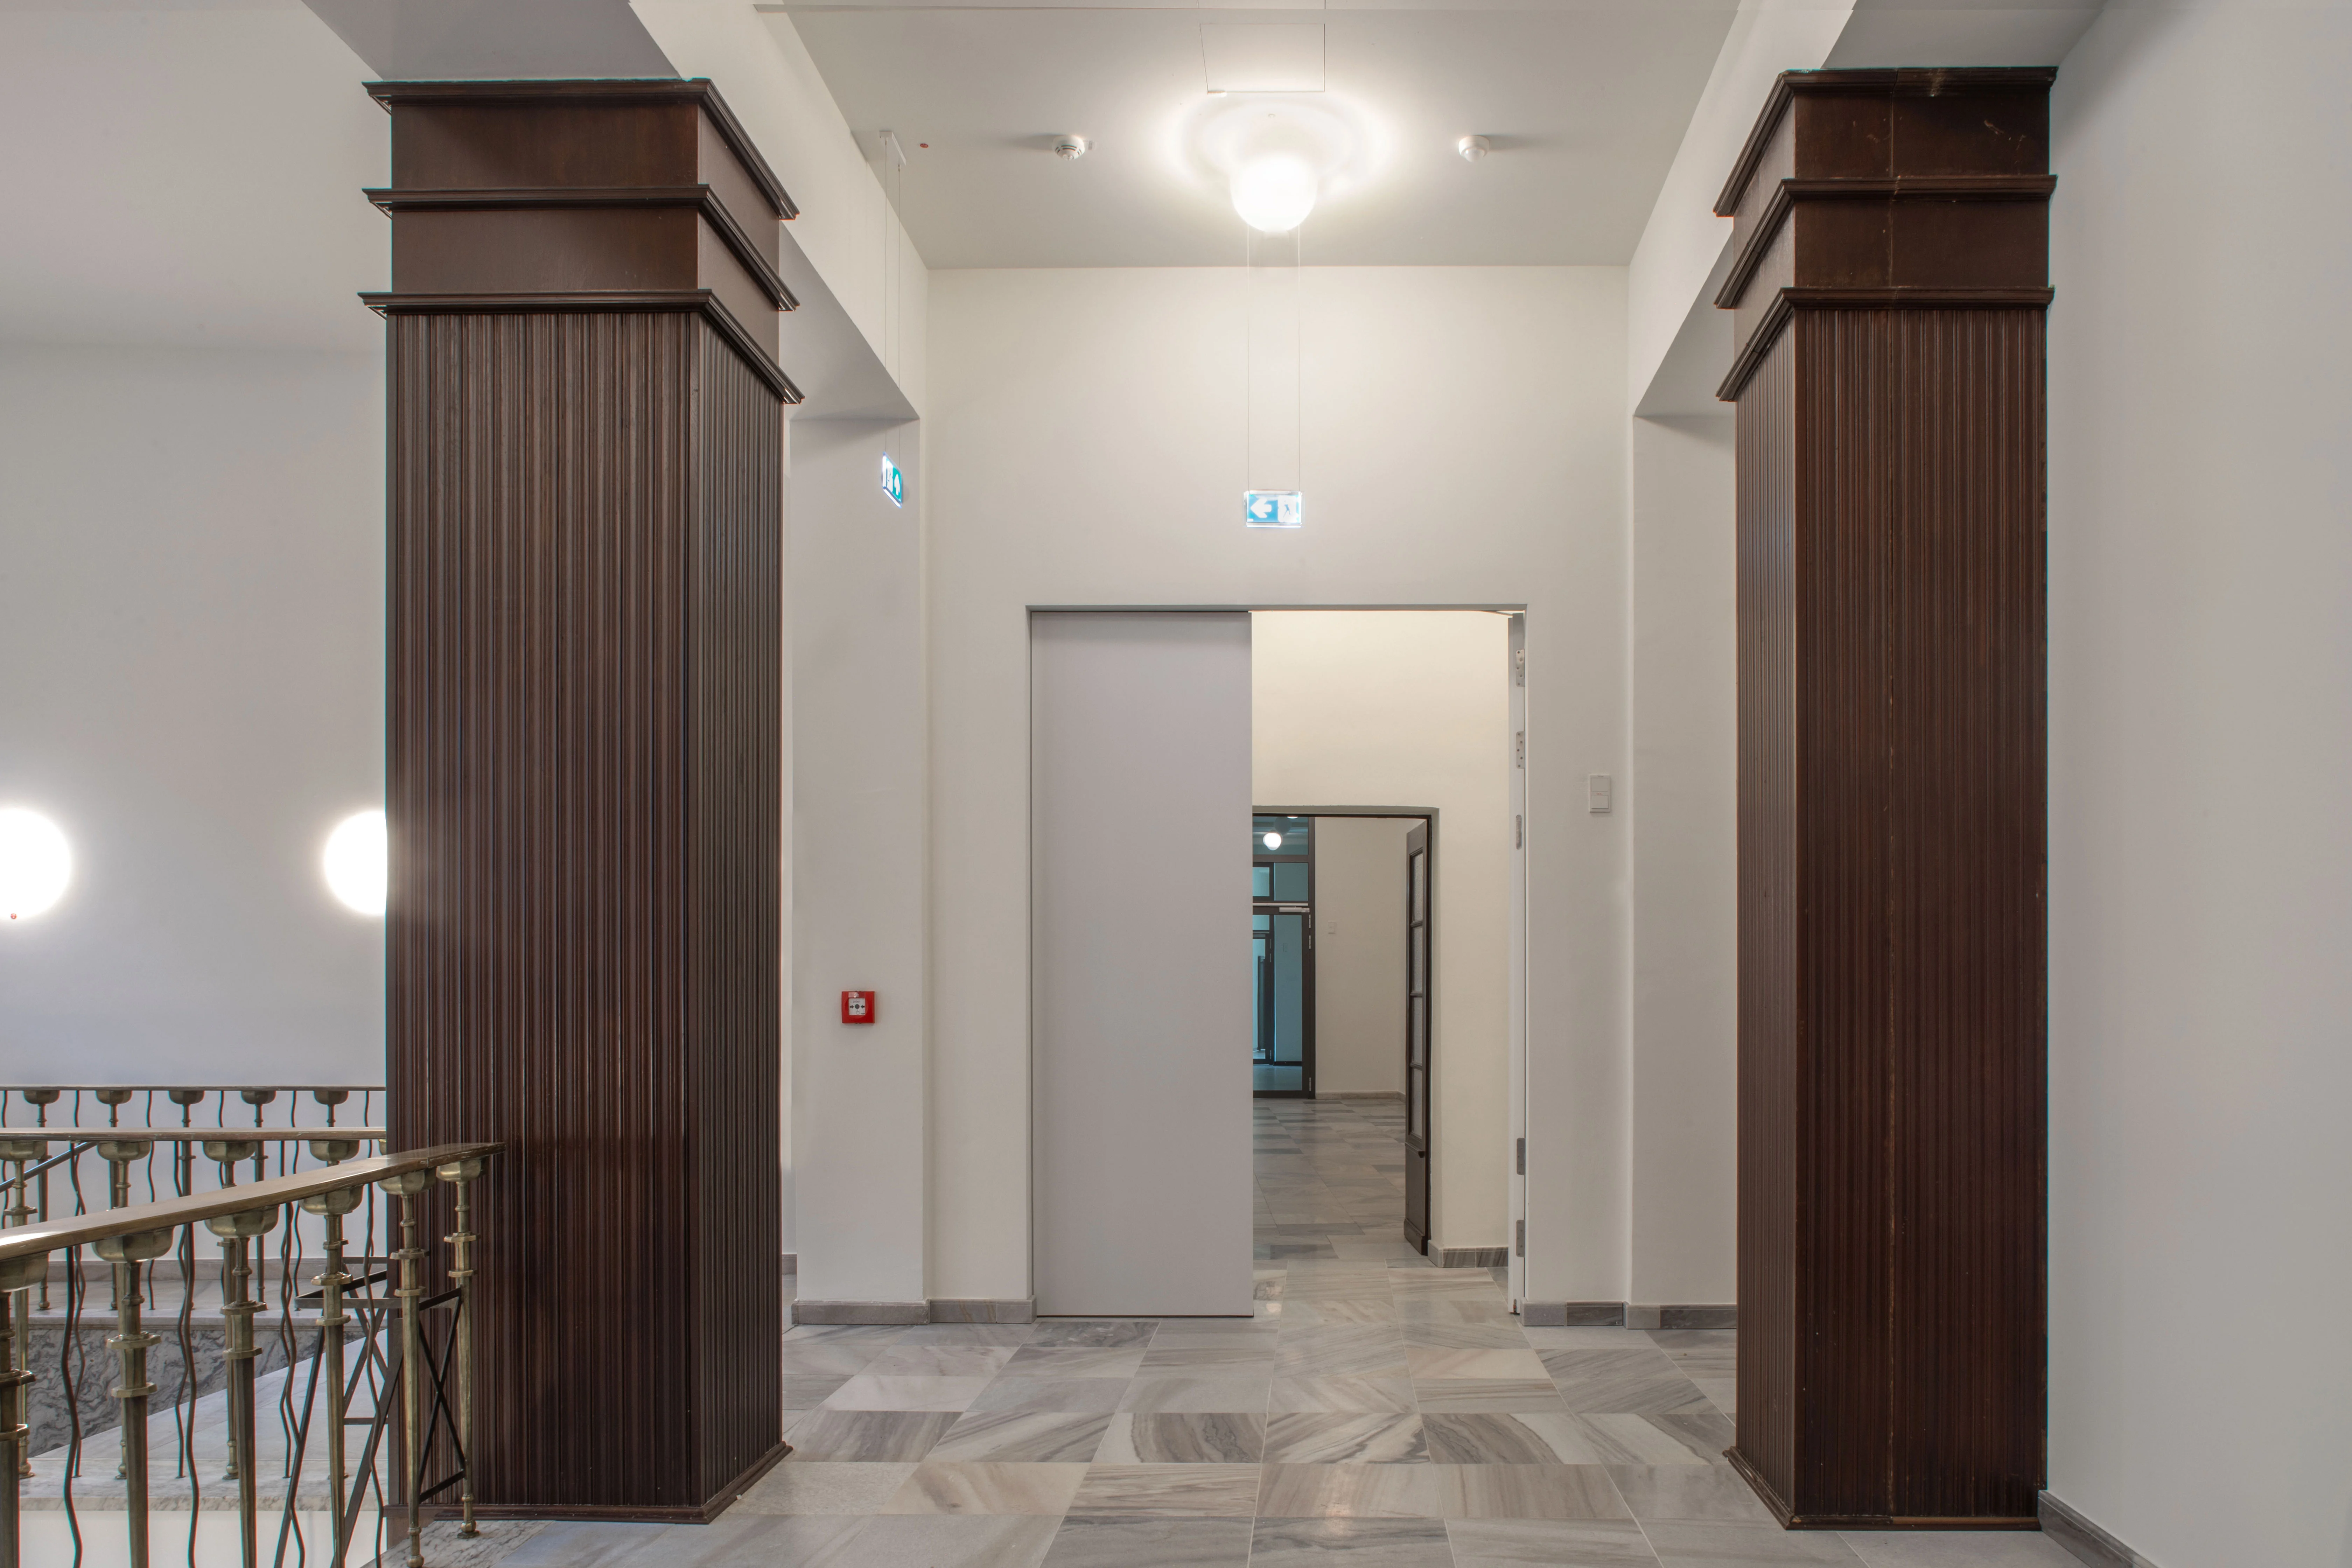
Hinge systems may be a small detail in a door concept, but they have a major impact. They support the door, determine how it performs, and define its look. Where fire safety requirements apply, it is essential to treat the hinge system, door leaf, and frame as a coordinated assembly.
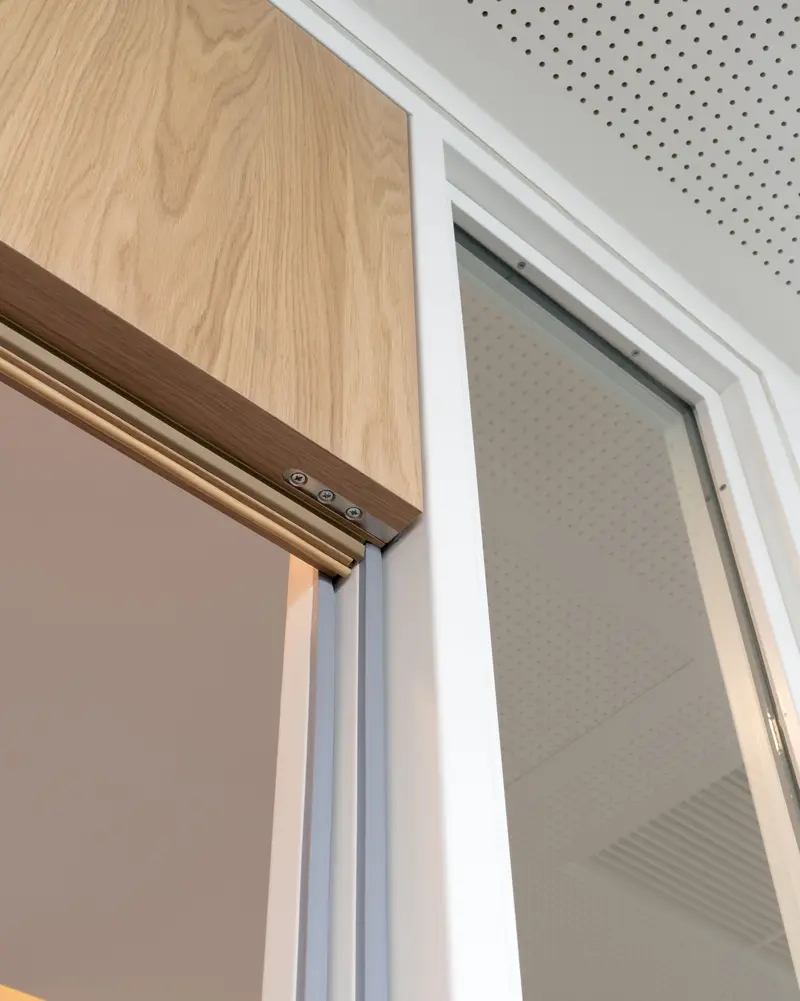
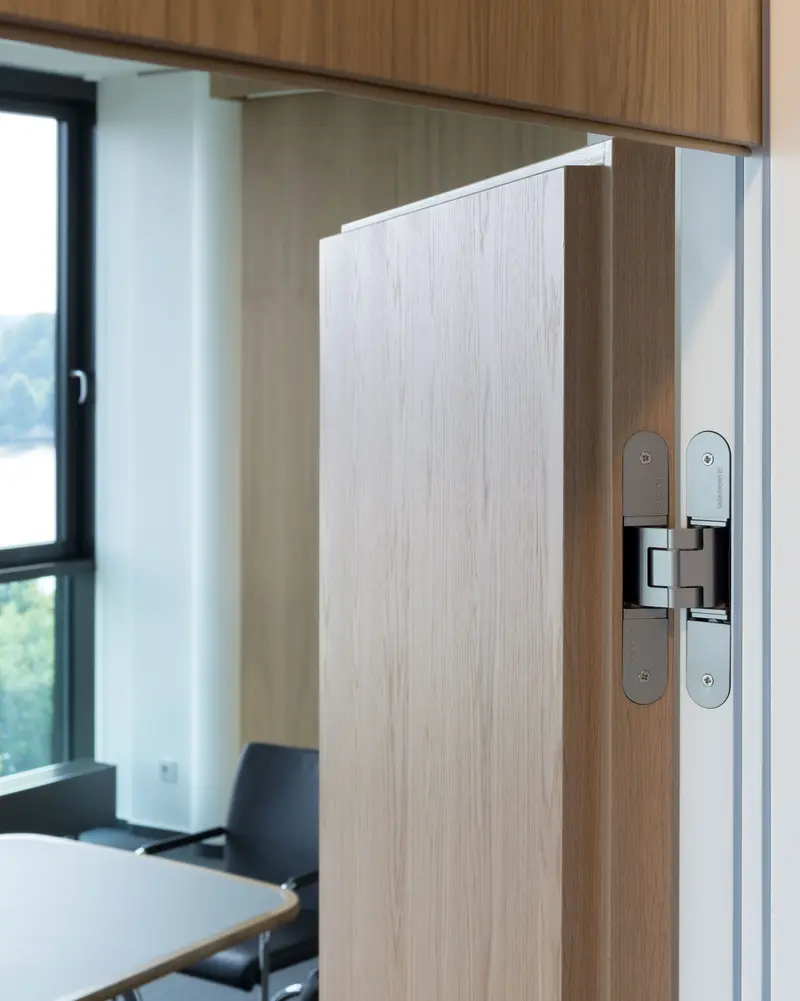
TECTUS is a completely concealed hinge system for integrating functional doors flush into existing spatial layouts. Load capacities range from 60 to 300 kg. The TECTUS FR model features an integrated intumescent kit for fire and smoke protection. It is designed for fire resistant and smoke protection doors, and can be installed flush according to manufacturer specifications.
More solutions from the SIMONSWERK portfolio for functional doors:
- VARIANT VX (heavy duty): Knuckle hinge for loads up to 400 kg, as an option for fire resistant, smoke protection, and sound-proof doors.
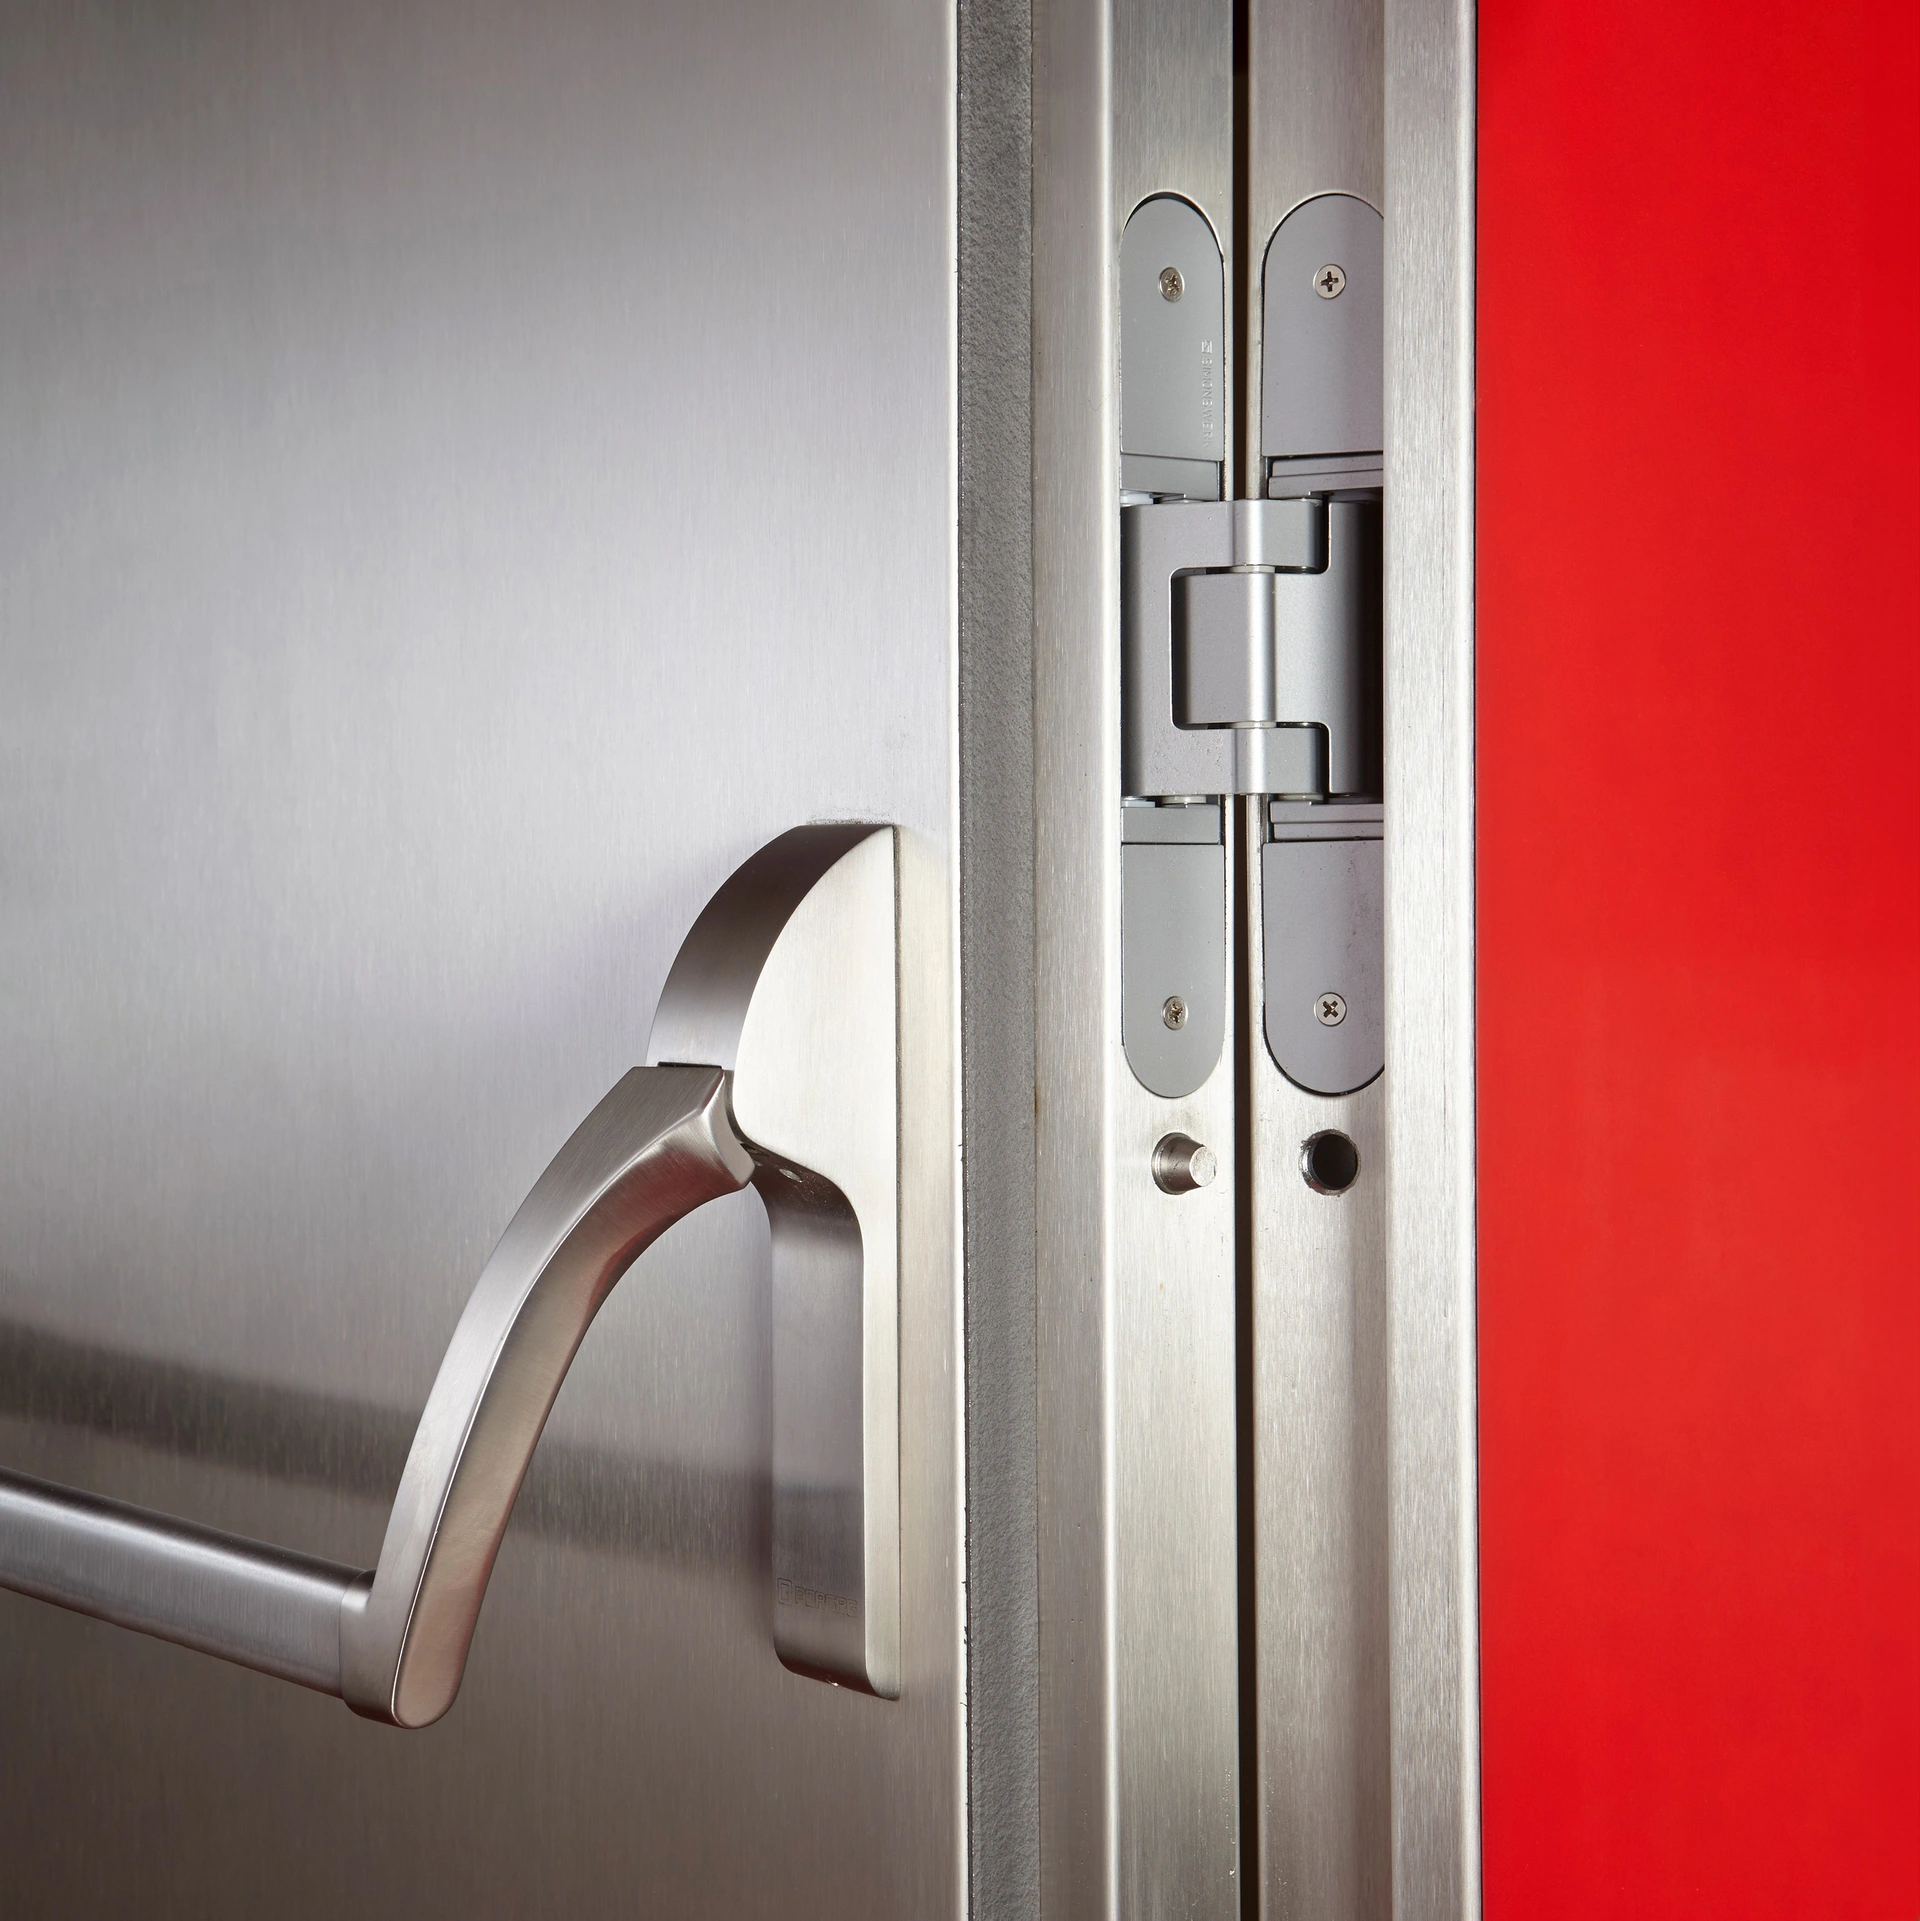
- KO Hinges (steel doors): Stainless steel weld-on hinges, certified according to manufacturer specifications for fire resistant doors up to T 90.
- ALPRO (aluminium and steel doors): From knuckle hinges to concealed hinges that, according to manufacturer specifications, keep even fire and smoke protection doors securely in place – such as entrance doors leading outside.
The new article “Fire protection meets design: When safety features need to be hidden” from our online magazine is available for you to download. Once downloaded, you can read the article offline anytime and anywhere.